What Is a Senior Living Resort? A Complete Guide for Families in India
Retirement should be about enjoying life at a comfortable pace, staying connected with loved ones, and having the...
Read More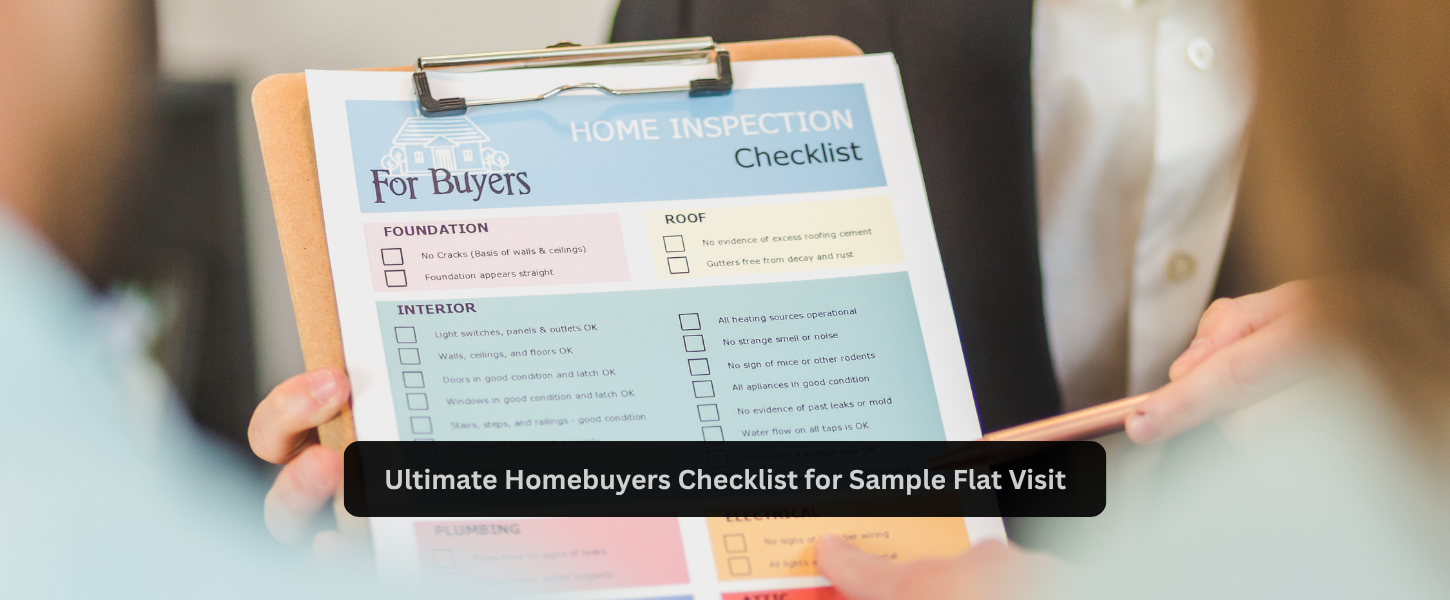

Buying a new home often begins with floor plans, brochures and project specifications, but a sample flat allows buyers to experience these details in a physical setting. A sample flat is a representative model of a particular apartment configuration, such as a 2 BHK, 3 BHK or 4 BHK. It demonstrates the proposed layout, spatial dimensions and indicative specifications, including elements such as flooring, wall finishes, doors and fixtures.
The furniture and interior design displayed inside serve a different purpose. They demonstrate how the available space can potentially be utilised, helping buyers visualise furniture placement, movement and the functionality of individual rooms. Unless specifically included in the project’s specifications or agreement, these elements should not be assumed to be part of the final apartment.
A sample flat visit should therefore go beyond attractive interiors. From location and project planning to safety and overall costs, here are 10 important things to check before you buy a new home.
Start by evaluating the project’s location because the convenience of a home extends beyond the apartment itself.
Check connectivity to workplaces, schools, hospitals, shopping areas and other everyday necessities. Observe road conditions, access to public transport and travel times to important parts of the city.
Spend some time exploring the surrounding neighbourhood as well. Look at existing social infrastructure and distinguish between facilities that are already operational and those that are proposed for the future.
Before concentrating on the apartment, understand how the complete residential project has been planned.
Ask to see the master layout and identify towers, entry and exit points, parking areas, internal roads, amenities and common spaces. Consider how conveniently residents can move between different parts of the development.
For an under-construction project, ask which facilities are operational and which will be completed later. This helps you distinguish between what is currently available and what is part of the project’s future development plan.
Green and open spaces can significantly influence the everyday experience of living in a residential community.
During your visit, check the location of landscaped areas, gardens, walking paths, children’s play areas and other open zones. Rather than looking only at the amount of green space mentioned in promotional material, consider how accessible and usable these areas are.
Also observe their relationship with residential towers, internal roads and vehicular movement. Well-integrated open spaces can contribute to a more comfortable community environment.
The position of your tower within the project can affect accessibility, views, privacy and noise.
Check where the tower is located in relation to entrances, parking areas, internal roads, amenities and neighbouring buildings. A tower near the entrance may offer convenient access but could experience greater movement, while another overlooking landscaped areas may offer a different living environment.
Do not assume that the view presented from the sample flat will be the same as the view from the apartment you are considering.
Once you understand the tower location, examine the position of the specific apartment.
Check its floor, orientation and proximity to lifts, staircases and common areas. Consider where neighbouring apartments are positioned and whether that could influence privacy.
Natural light and ventilation are equally important. Understand which direction bedrooms, living areas and balconies face and whether neighbouring buildings could affect airflow or daylight.
If possible, viewing an actual apartment in the relevant tower can provide additional context beyond the sample flat.
Inside the sample flat, focus on dimensions and functionality before décor.
Walk through each room and assess how the spaces connect. Consider whether the bedrooms, kitchen, bathrooms, living areas and balconies provide sufficient usable space for your household.
Remember that furniture in a sample flat demonstrates one possible utilisation of the layout. Your furniture may have different dimensions, so assess actual room measurements rather than relying on the visual impression created by the interiors.
Check the carpet area and compare the layout with the floor plan. Observe the indicative flooring, wall finishes, doors, windows, sanitary fittings and electrical points. Ask which displayed specifications are part of the standard offering and which have been added only for presentation.
A site visit should also be treated as an opportunity for due diligence.
Ask about the project’s specifications, approvals, construction status and features included with the apartment. Important representations made during the sales process should be compared with official project documents.
Buyers should also independently review applicable RERA information and other relevant documentation.
If you are learning how to buy a home, remember that viewing the property and checking its documents serve different purposes. A sample flat demonstrates the proposed physical product, while project documentation establishes what has formally been committed to.
Safety is an essential consideration when evaluating a residential project.
Understand the project’s access-control arrangements, fire-safety provisions, emergency exits and staircases. Consider how easily children, senior citizens and people with mobility requirements can navigate the development.
Maintenance also deserves attention because it affects everyday living and recurring expenses. Ask who will maintain common facilities, what services are covered and how maintenance charges are calculated.
Understanding these arrangements early can help you estimate the longer-term cost of living in the community.
The advertised price of a home may not represent the total amount you will ultimately pay.
Ask for a detailed cost sheet covering all applicable charges. Depending on the project, these may include parking, maintenance or corpus contributions, preferential-location or floor-related charges, stamp duty, registration and other applicable costs.
Also ask about recurring expenses after possession.
When comparing properties, consider the complete financial outlay rather than just the base price. This provides a more realistic picture of affordability and makes comparisons between different projects easier.
Before making a booking decision, clearly understand the project’s financial and possession-related commitments.
Review the payment schedule and determine when installments become due. If you plan to use a home loan, understand the financing process and your obligations as a borrower.
For an under-construction project, check the current construction stage and stated possession timeline. Also understand booking and cancellation conditions.
Important commitments regarding payments, specifications and possession should be verified against the relevant project documents and agreement rather than relying only on verbal discussions.
Also read: Top 7 Important Factors a Smart Property Buyer Should Not Ignore
A sample flat turns floor plans and dimensions into a physical representation that buyers can experience. It helps you understand the proposed layout, room sizes, circulation areas and indicative materials while demonstrating how the available space may be utilised.
However, evaluating the sample flat is only one part of the process. Location, project planning, tower position, apartment orientation, safety, maintenance, total costs and documentation can all influence whether a home suits your requirements.
If you are exploring how to buy a home, treat the site visit as a practical due-diligence exercise rather than simply an interior walkthrough. Carry the floor plan, take notes, ask questions and clarify which features displayed in the sample flat are actually included.
The objective is not simply to determine whether a sample flat looks appealing. It is to understand what you are buying, how the space will function in everyday life and whether the overall project aligns with your budget and long-term needs. A careful visit can help you compare your options more effectively and make a better-informed home-buying decision.
Include location, project layout, open spaces, tower position, flat location, apartment condition, safety, maintenance, costs and important documents.
Yes. An Excel checklist can include documents, fittings, electrical points, plumbing, safety checks, defects, keys and final handover records.
Divide it into sections covering location, apartment condition, utilities, safety, documents, costs, defects and possession-related requirements.
Check the walls, flooring, doors, windows, electrical points, plumbing, fixtures, ventilation and promised specifications. Record any defects before accepting possession. Also Read: checklist to inspect ready-to-move-in flats
The required documents can vary by project and location. Keep your sale agreement, payment records, registration documents and possession-related paperwork ready.
Create sections for documents, physical inspection, utilities, fixtures, defects, keys and final handover records. Use the checklist during the final inspection.
The process generally involves completing payments and documentation, inspecting the flat, recording defects, completing required formalities and receiving possession documents and keys.